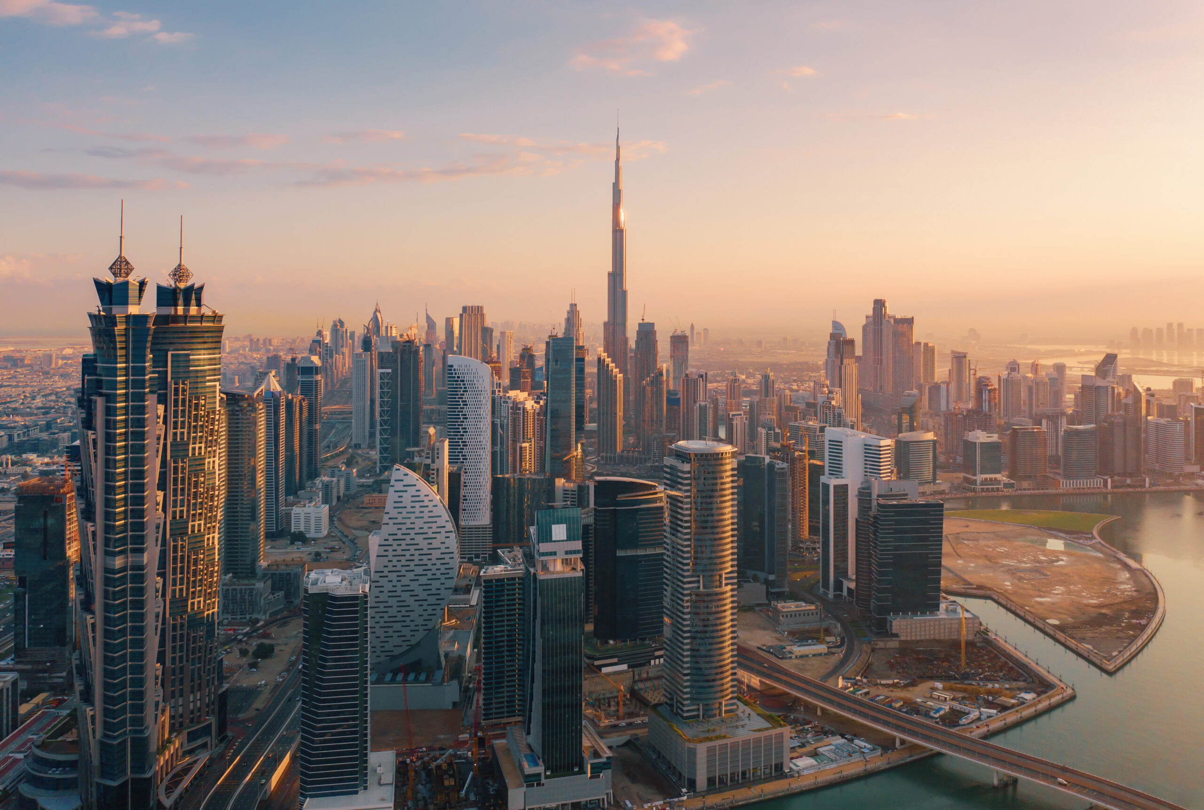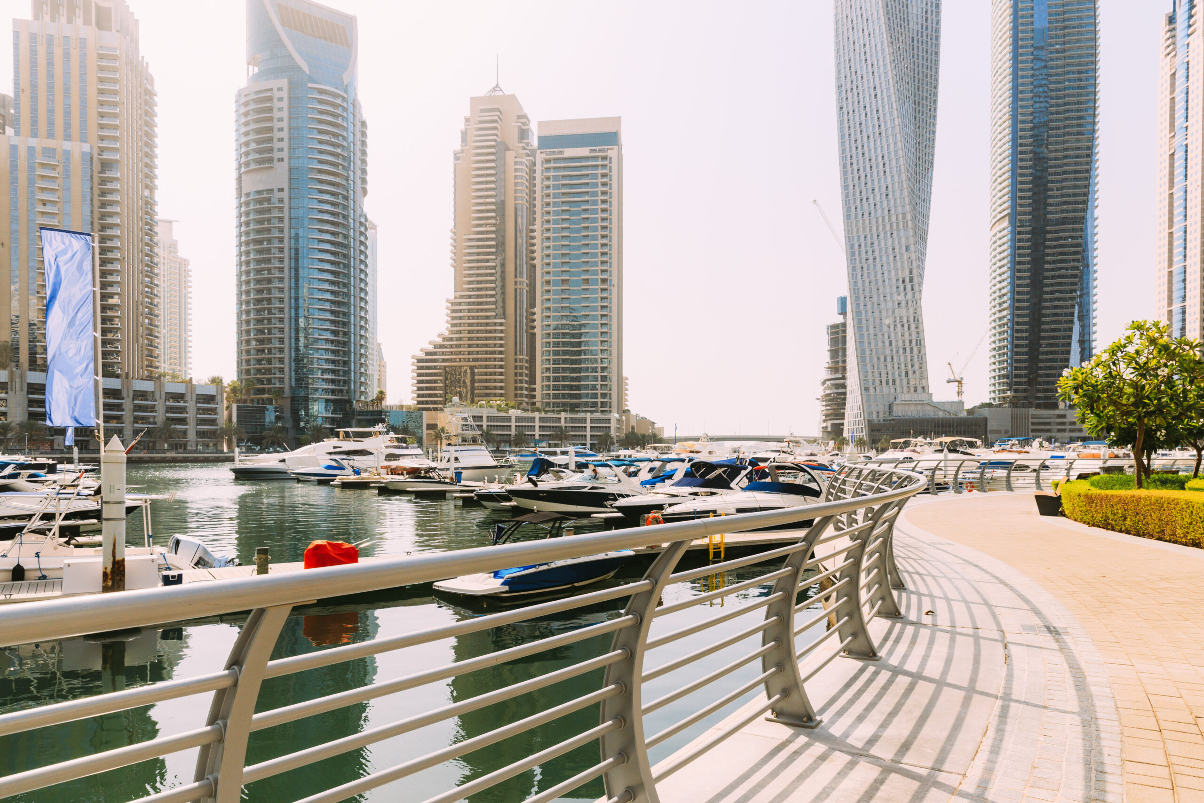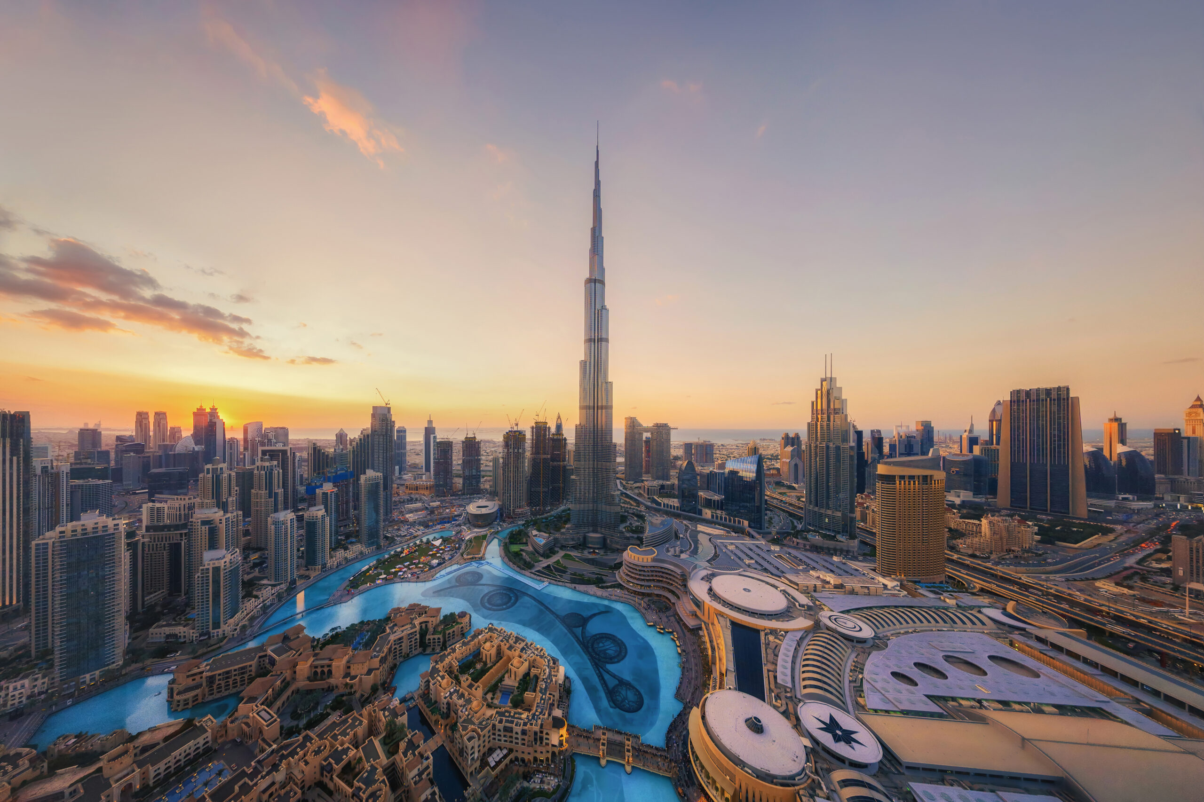
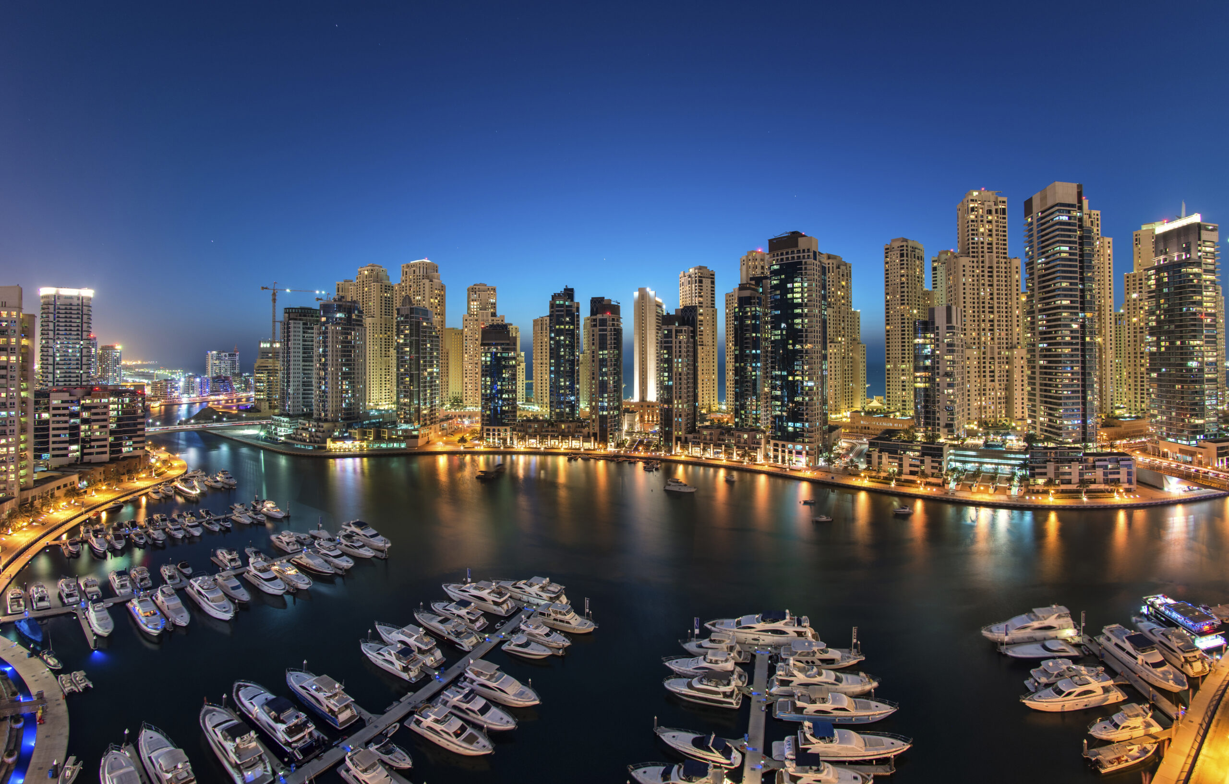
Dubai skyline at dusk
Faceone Group / Design Studio

Designing for a Better Tomorrow.

Architecture, interiors and industrial design shaped by people, place and purpose — from the first idea through to making.

01 / About the studio

Ideas with clarity. Spaces with purpose.

Faceone Design Studio is a multidisciplinary practice working across architecture, interiors and industrial design.

Our approach begins with the needs of people, communities and the earth. A collaborative in-house process connects concept development with production, bringing design thinking and making closer together.

Dubai cityscape, visual context for the studio
Studio context / UAE
02 / What we offer

One studio. Connected disciplines.

Creative architecture, interiors and industrial design sit at the heart of our practice.

01

Architectural Design

Architecture shaped by site, function and the people who use it.

02

Interior Design

Thoughtful environments that balance atmosphere, materiality and everyday use.

03

Industrial Design

Design thinking that connects products, fabrication and practical performance.

04

Sustainability

Environmental responsibility considered throughout the design process.

03 / Core values

What guides our work.

Three principles shape how we think, collaborate and design.

Innovation

We explore new materials and technologies to create forward-thinking designs.

Sustainability

Environmental responsibility is at our core, with attention to energy efficiency and long-term ecological balance.

Integrity

We build trust through transparency, honesty and mutual respect in every client relationship.

04 / Selected work

Ideas made visible.

Projects featured in the Faceone Design Studio company profile, spanning commercial, healthcare, residential and interior design.

01 / Commercial architecture

Al Hawija Mall

Iraq

A contemporary retail and commercial hub designed for urban engagement. Layered rectilinear volumes, patterned metal and glass cladding, and an open glazed ground level create a strong civic presence.

The plan brings together retail, dining and social spaces, with perimeter parking supporting the larger site.
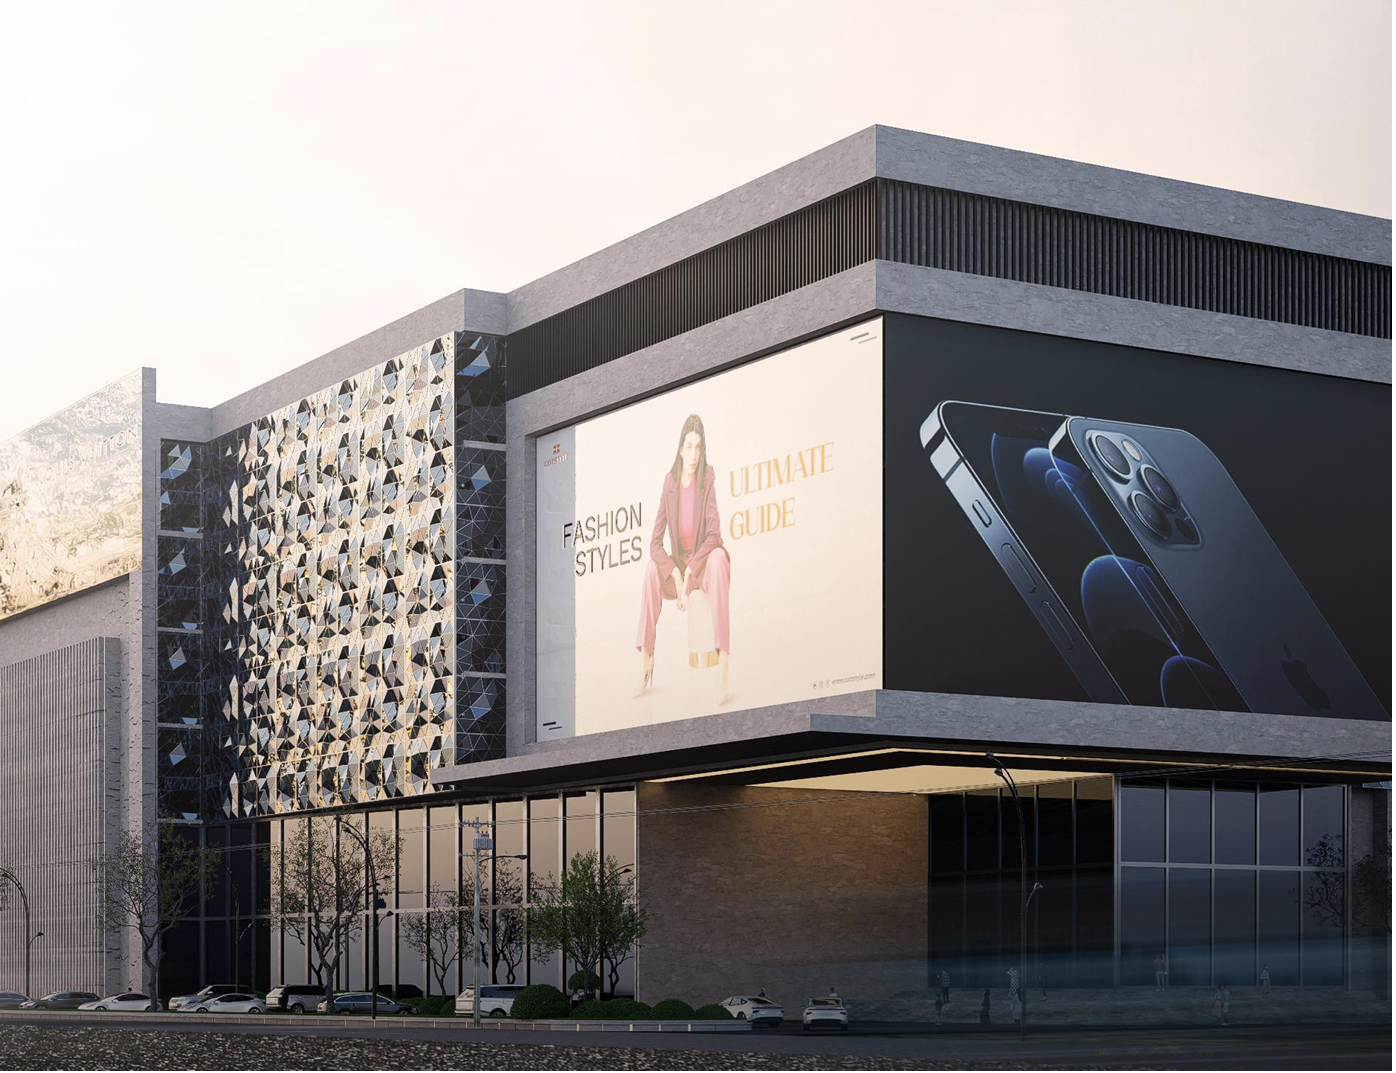
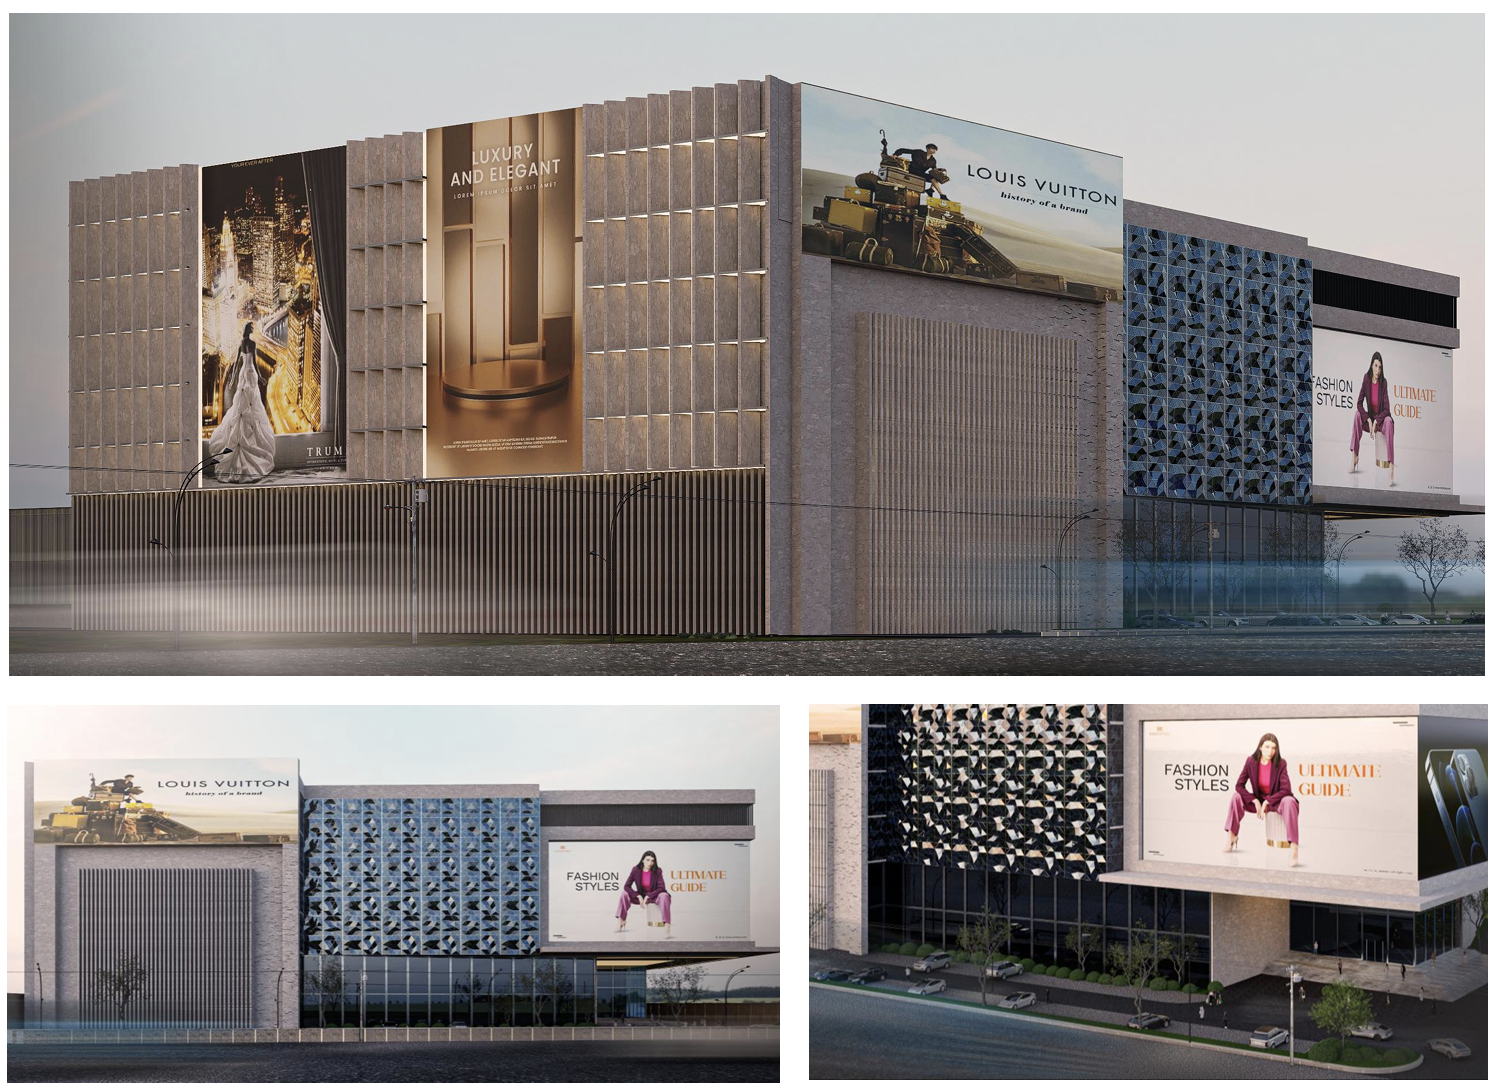
Al Hawija Mall — design visual 1
Al Hawija Mall — design visual 2
02 / Healthcare interiors

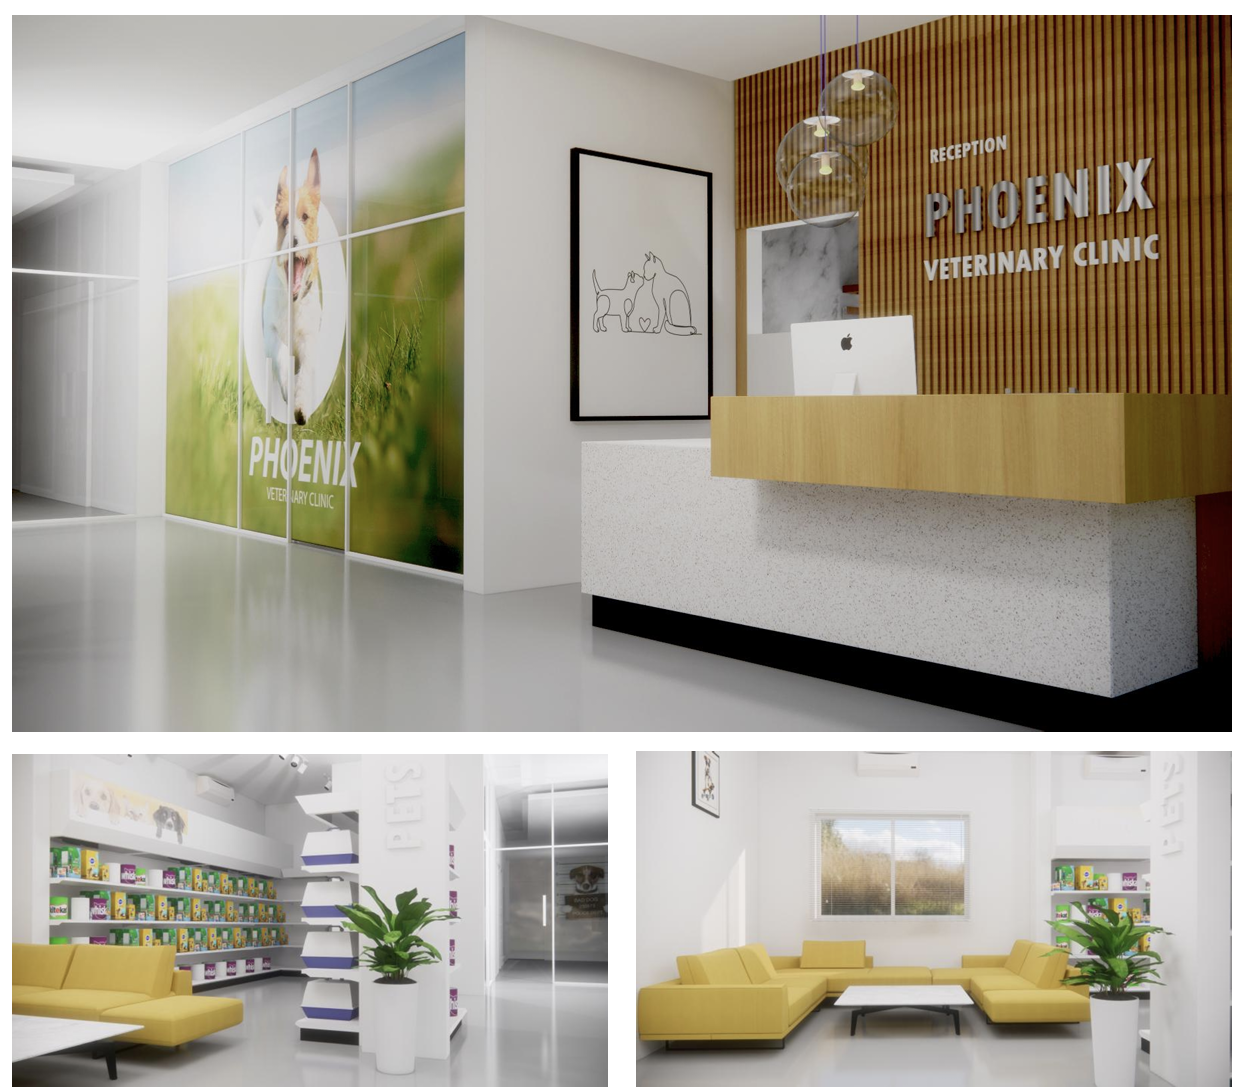
Phoenix Veterinary Clinic

Dubai, UAE

A renovation shaped around comfort and clinical professionalism. A bright reception and bespoke white-and-wood desk welcome visitors, while a vertical wood-slat accent wall adds warmth.

The interiors balance an approachable atmosphere with the practical needs of a working clinic.

Phoenix Veterinary Clinic — design visual 1
03 / Residential architecture

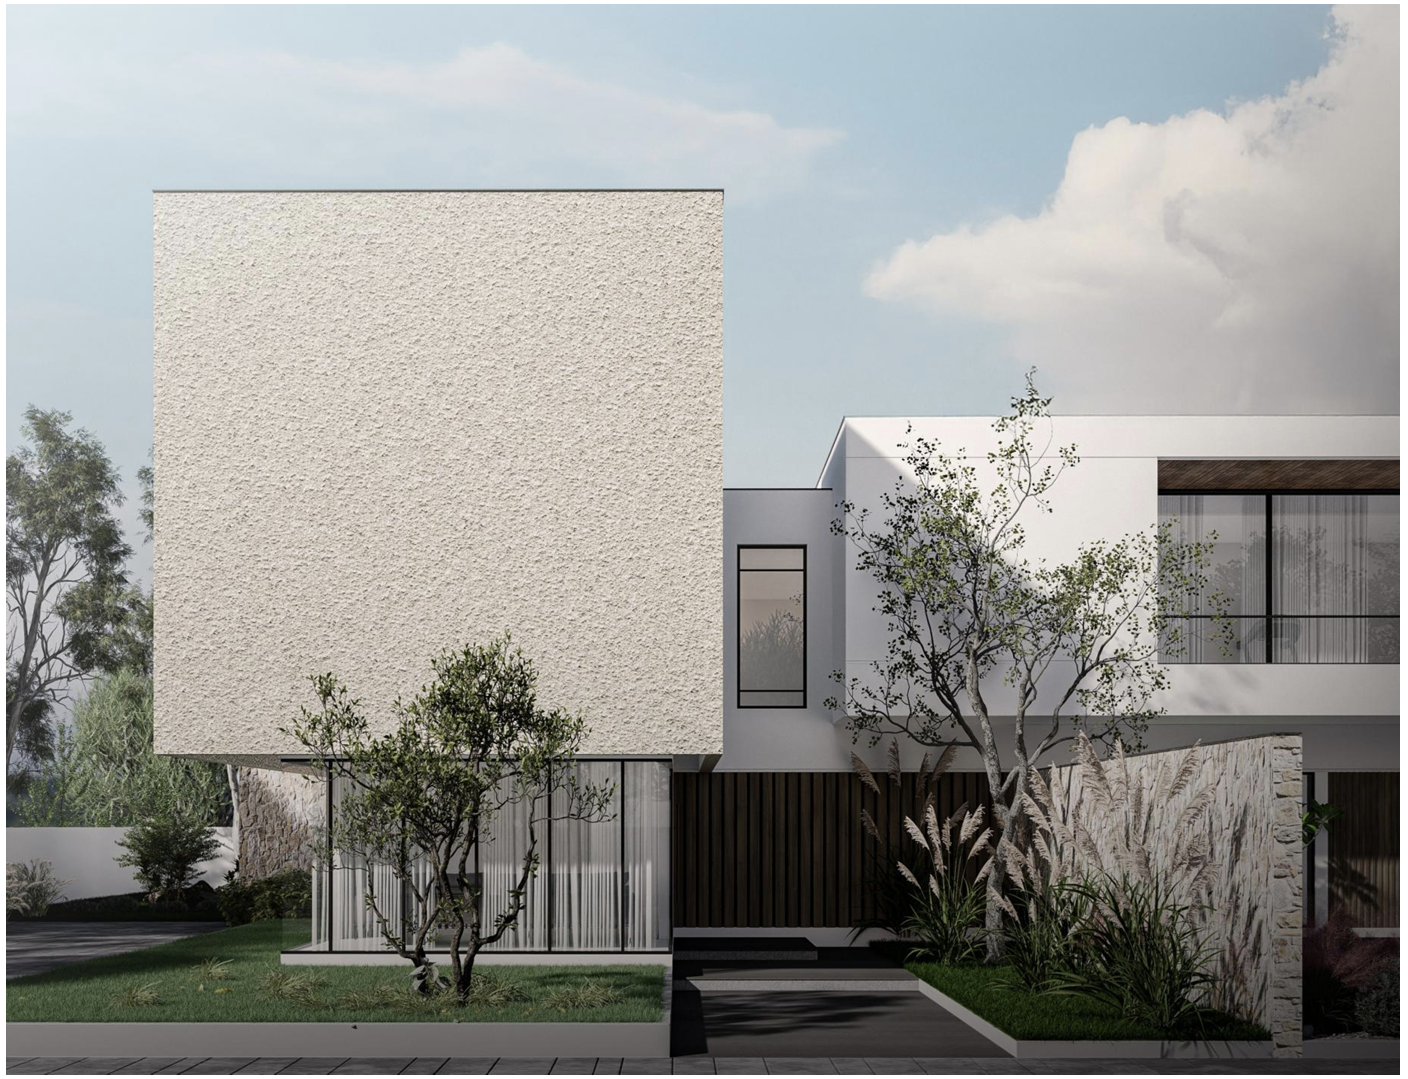
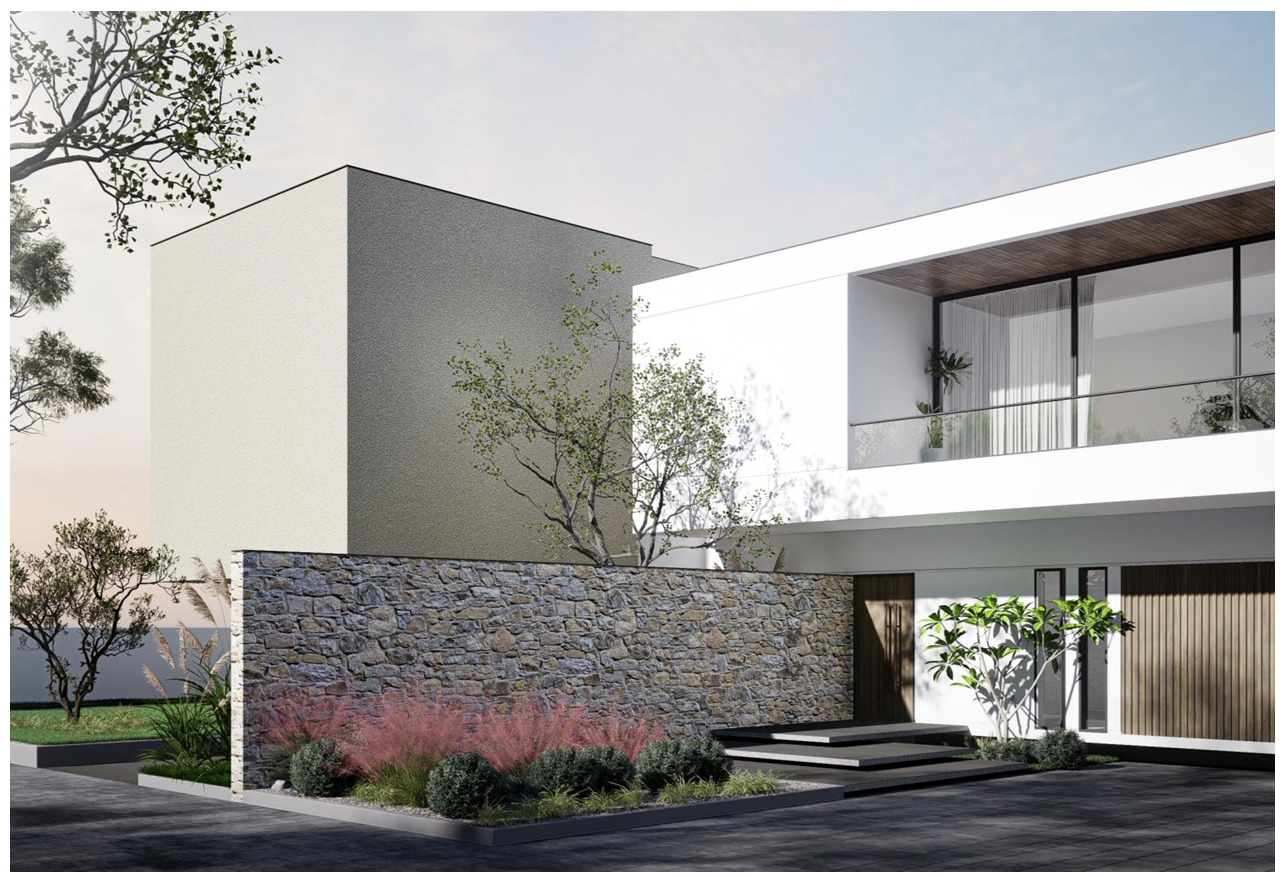
Villa Design

Abu Dhabi, UAE

Clean geometry, efficient planning and open living areas define this modern minimalist villa. Natural light and strong connections to the landscape guide the experience of the home.

Stone cladding, textured finishes and a light material palette create a calm, cohesive environment.

Villa Design — design visual 1
Villa Design — design visual 2
04 / Sports architecture

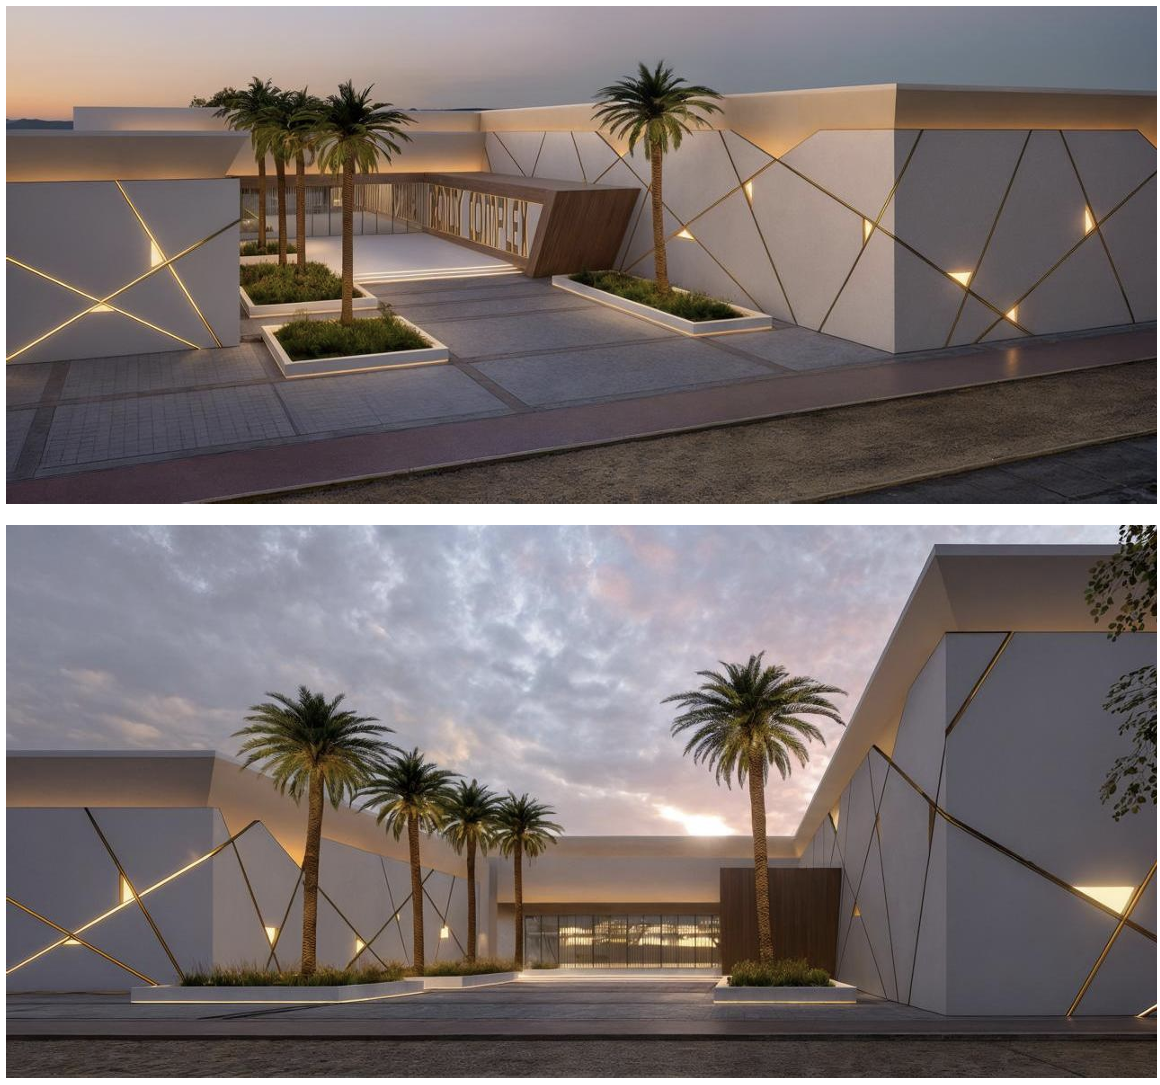
Sports Complex

Abu Dhabi, UAE

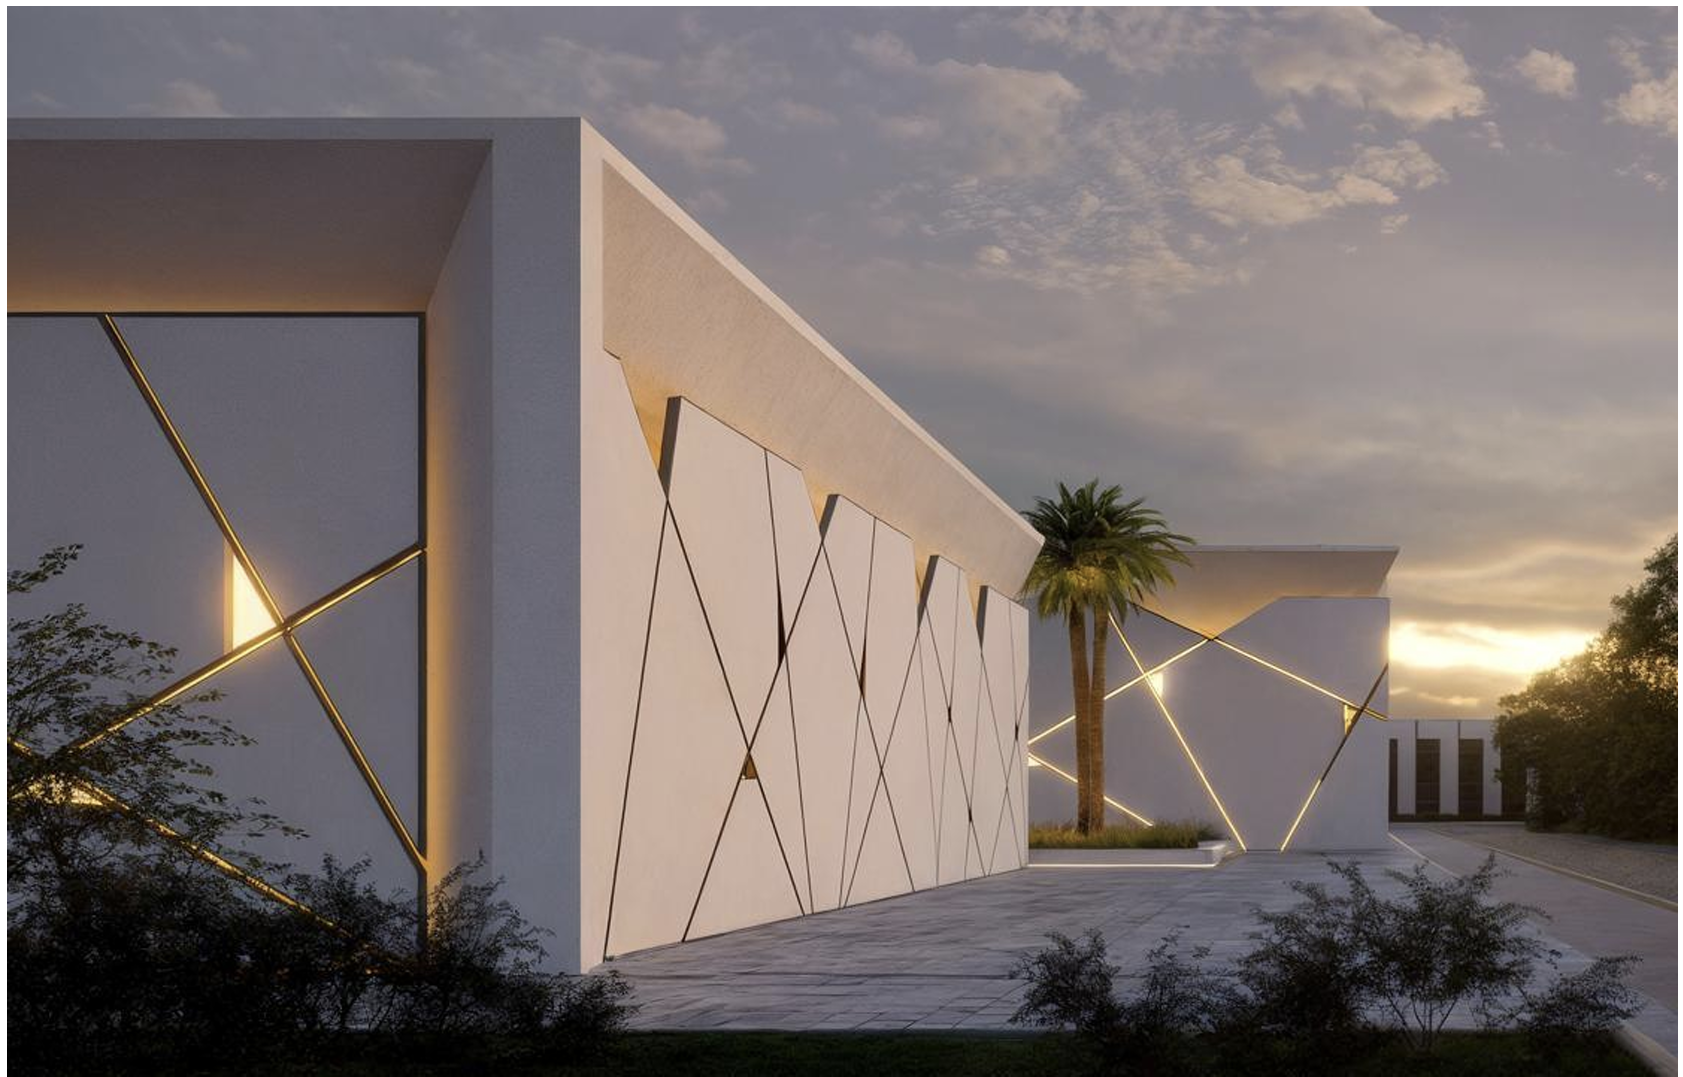
White geometric volumes and diagonal gold-toned lighting give this sports complex a distinctive identity. The design accommodates high-ceilinged indoor sports spaces.

Facilities in the company profile include football and multi-sport courts, a swimming pool, squash courts, a gymnasium and fitness areas.

Sports Complex — design visual 1
Sports Complex — design visual 2
05 / Residential design

Abu Al Rayah

Sudan

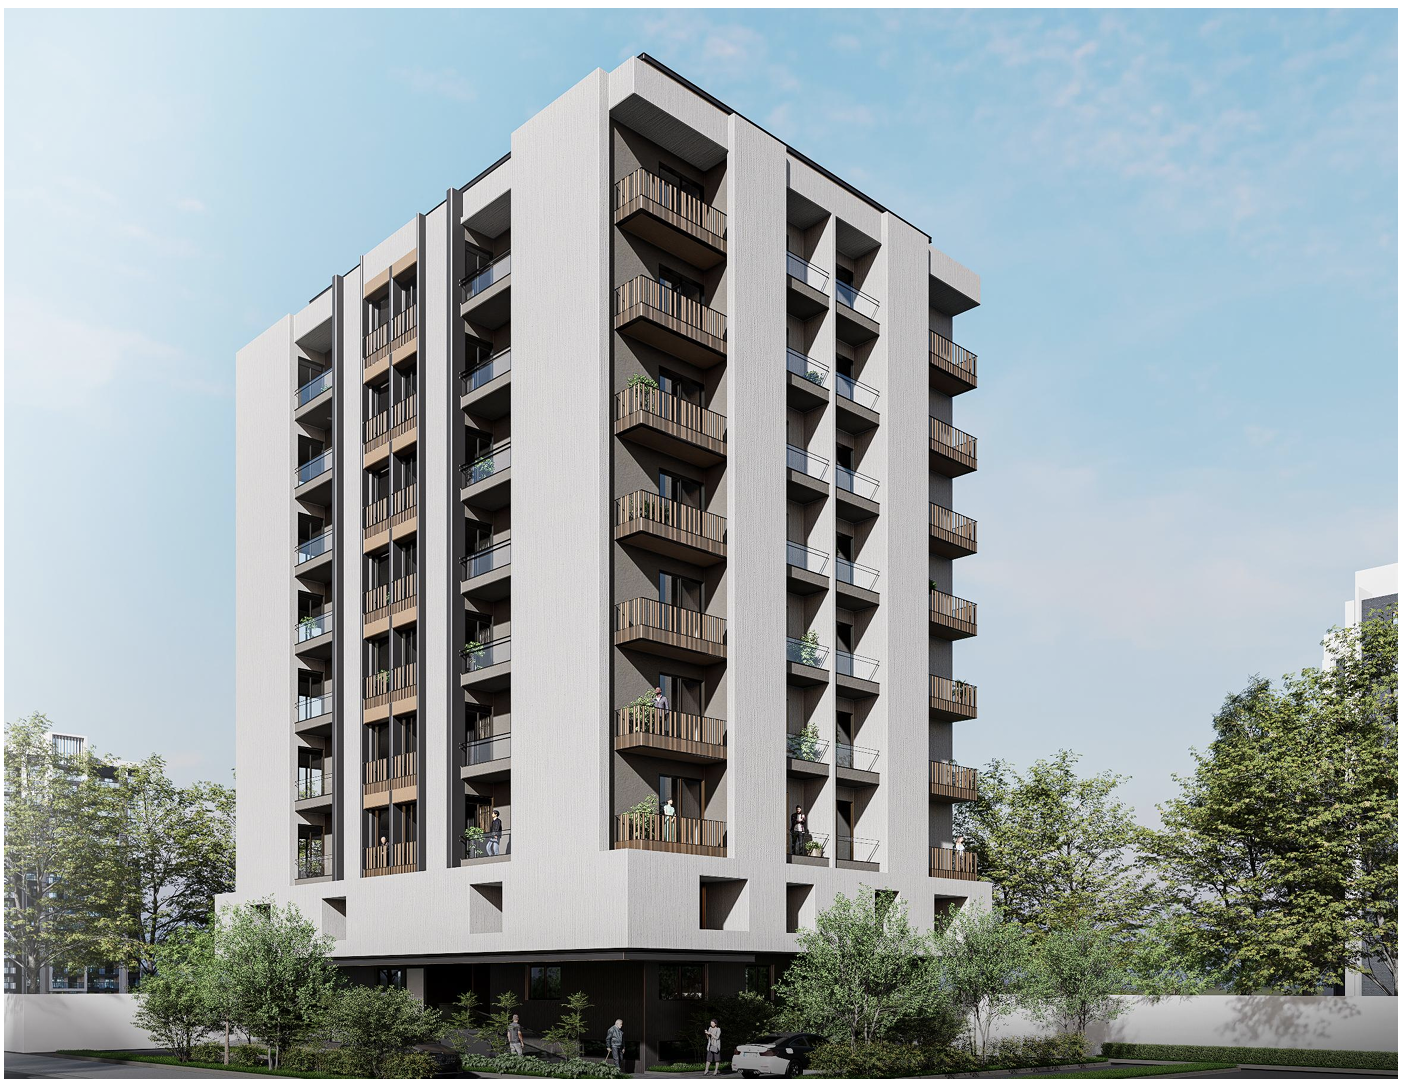
A residential design featured in the Faceone Design Studio company profile. The architectural visual presents a contemporary multi-storey form with a restrained palette and articulated facade.

Abu Al Rayah — design visual 1
06 / Interior design

Kitchen Interior

Abu Dhabi, UAE

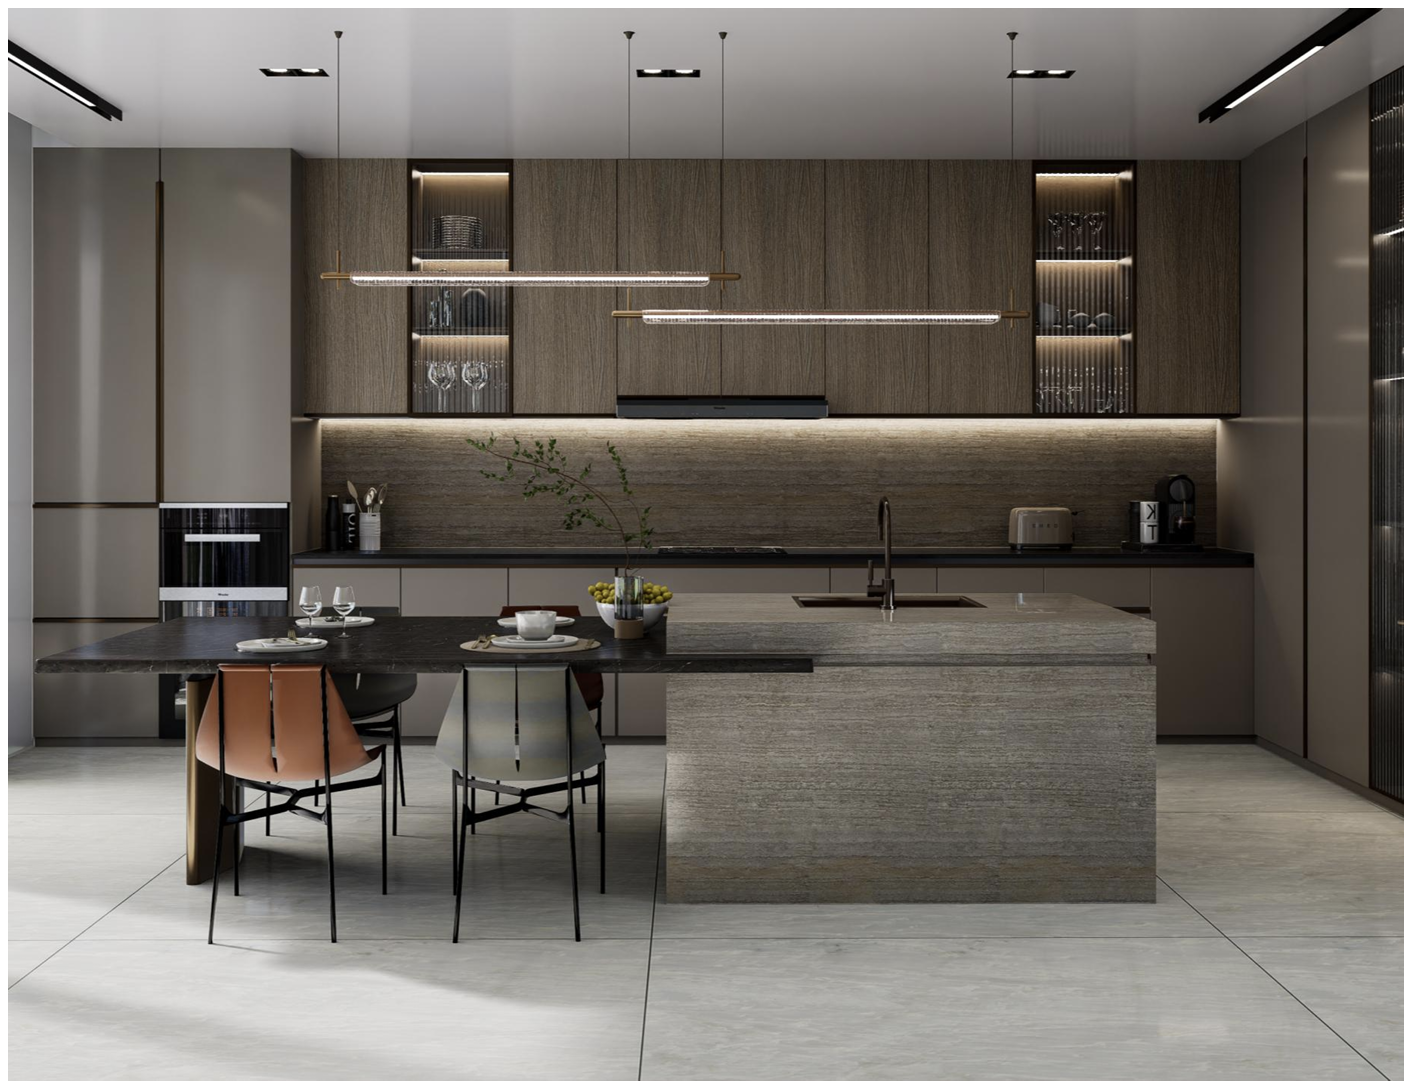
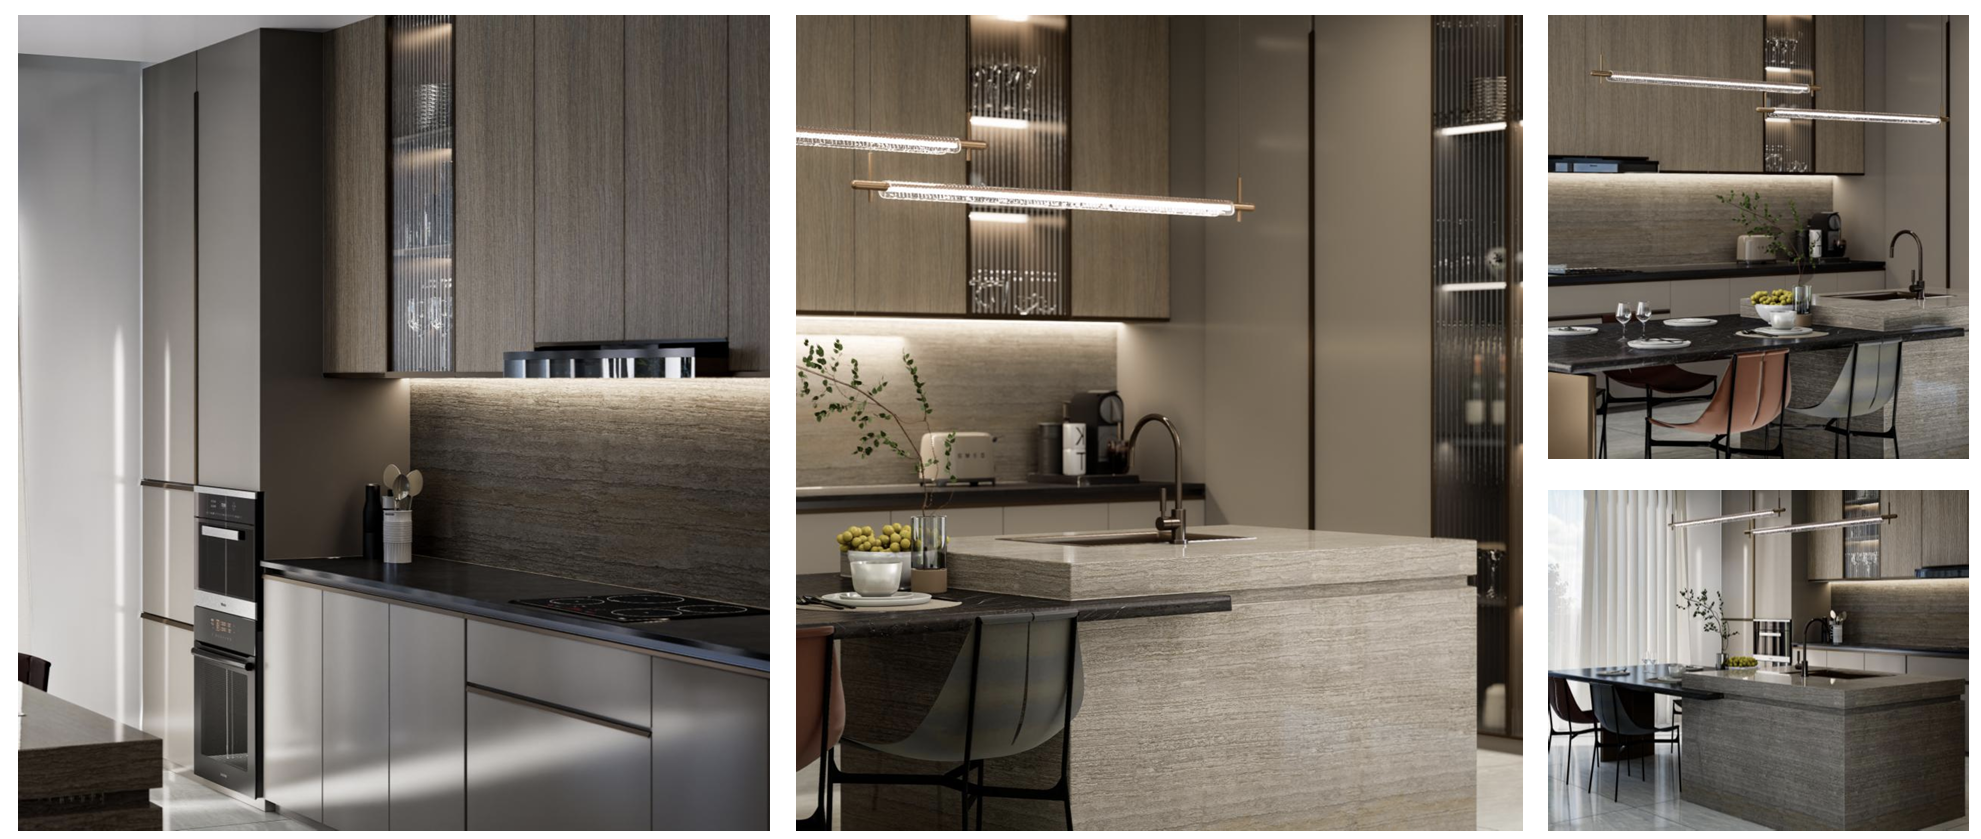
A kitchen concept built around a linear perimeter layout, full-height storage wall, central island and extended dining counter. Rich textures sit alongside streamlined functionality.

Wood-veneer upper units, greige-toned cabinetry and bronze-toned detailing bring warmth to the precise composition.

Kitchen Interior — design visual 1
Kitchen Interior — design visual 2
07 / Interior design

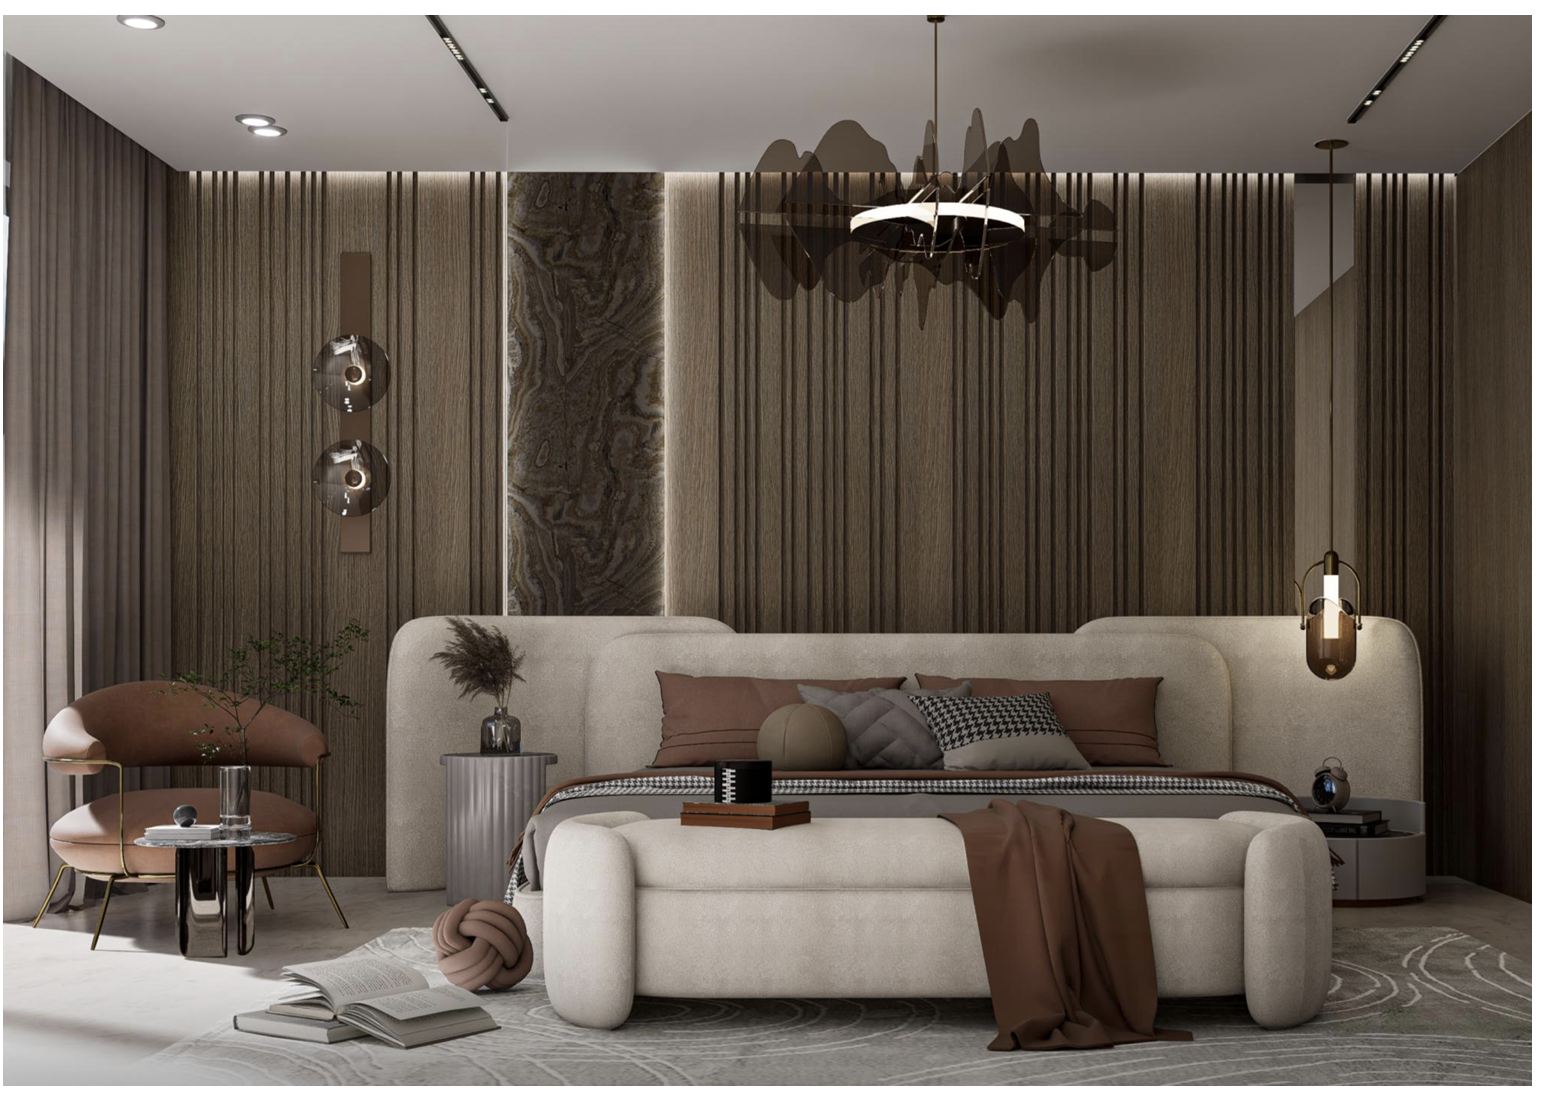
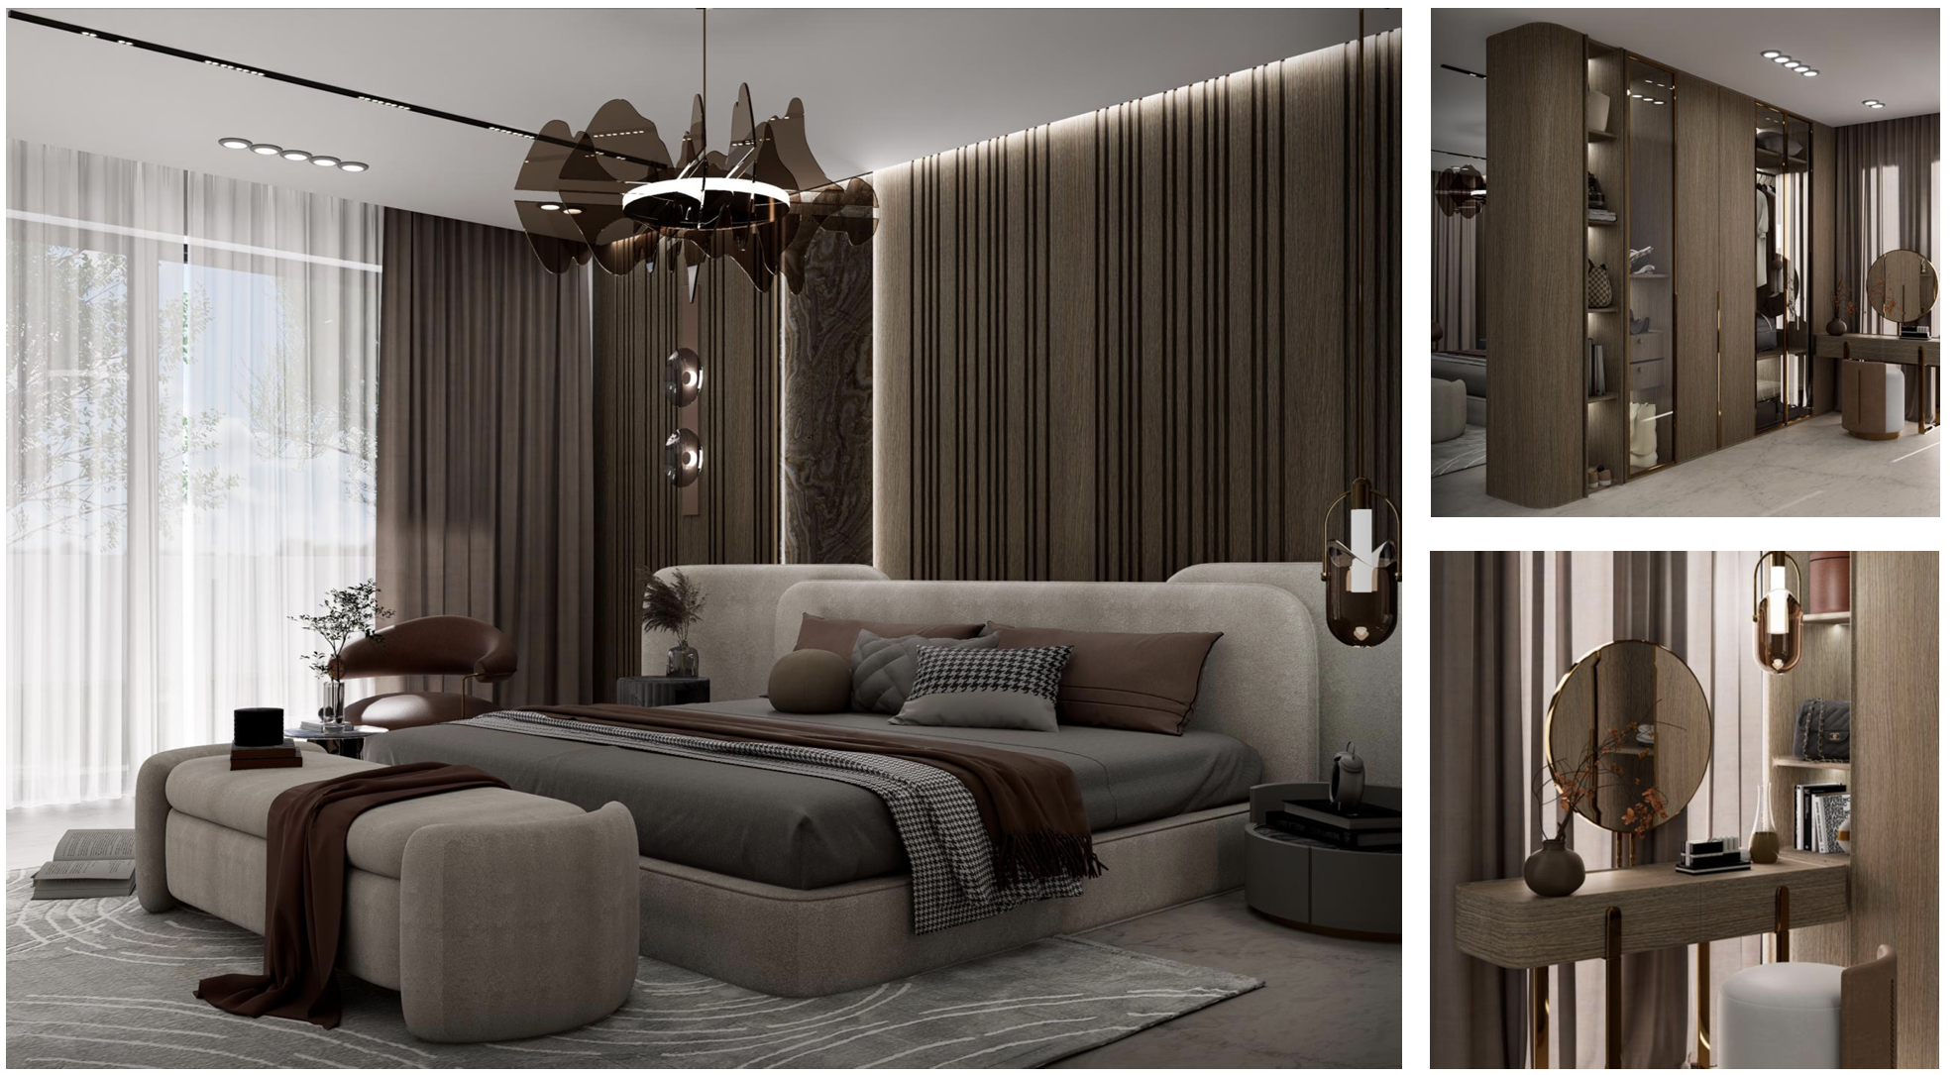
Bedroom Design

Abu Dhabi, UAE

A serene residential bedroom concept with layered neutrals, considered lighting and an emphasis on comfort.

The images show a cohesive material palette and carefully composed furniture and storage details.

Bedroom Design — design visual 1
Bedroom Design — design visual 2
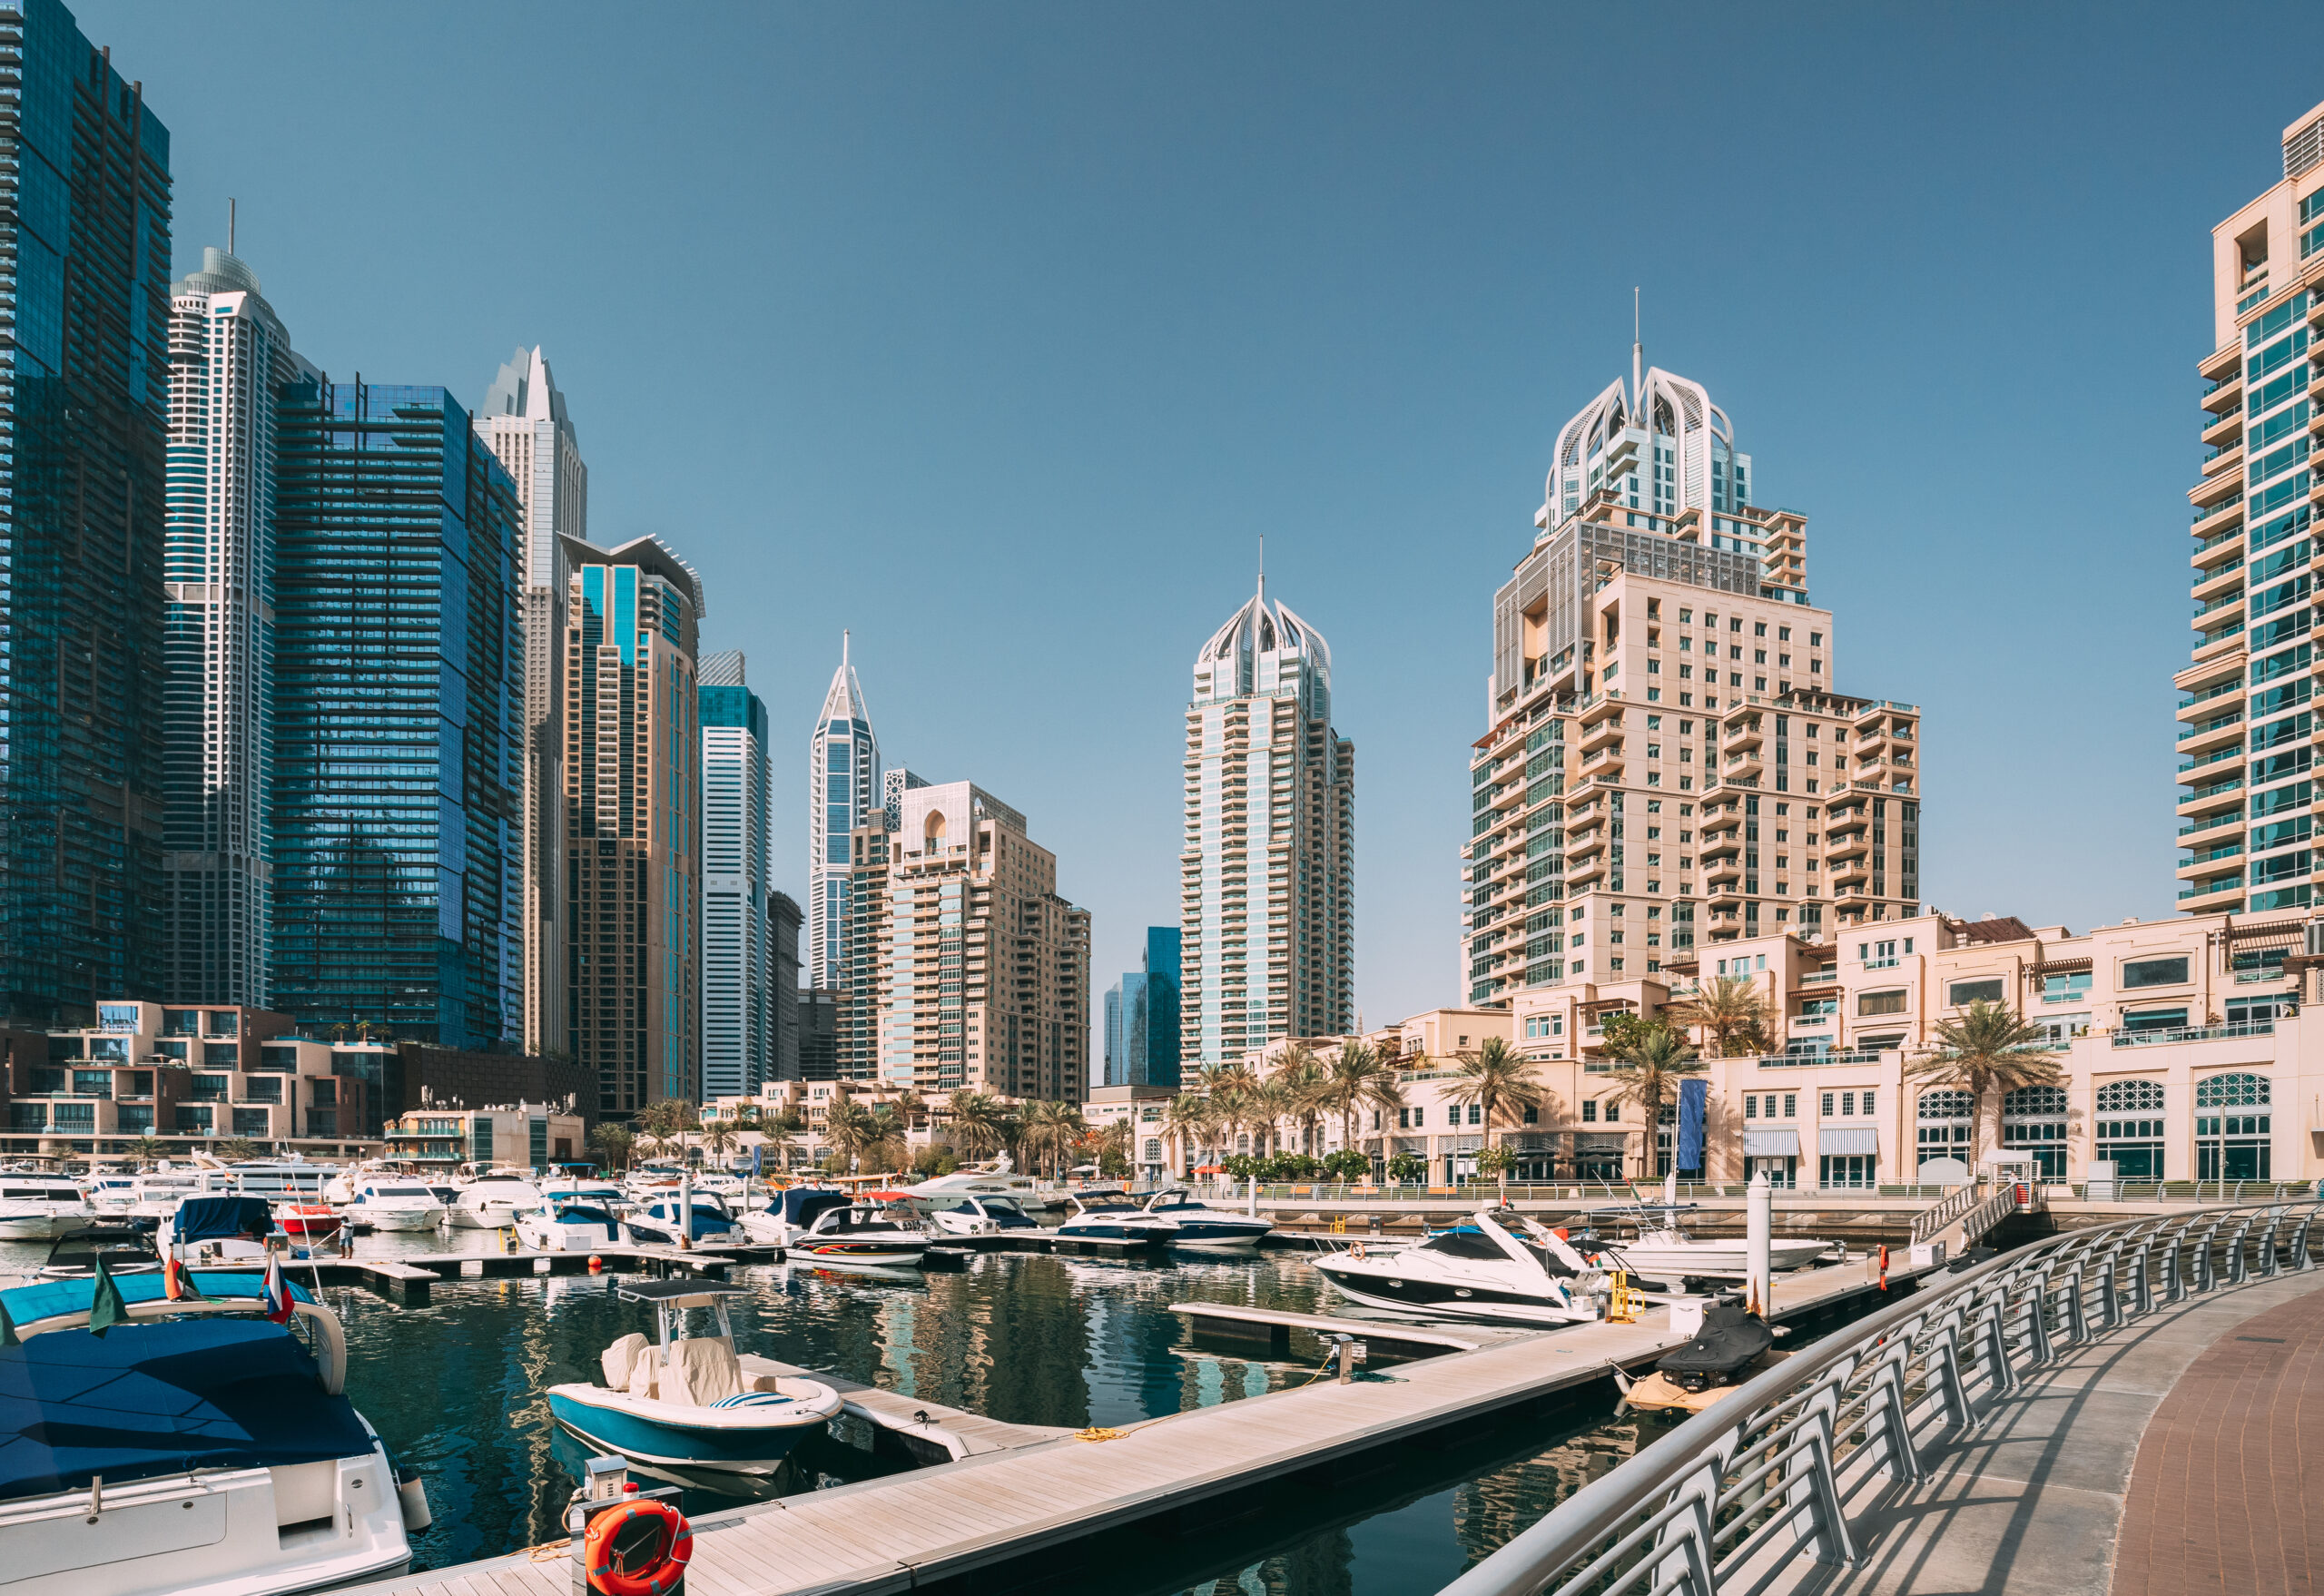
Dubai skyline, visual contextYachts at a Dubai marina, visual contextDubai marina and waterfront, visual context
05 / Our process

From the first conversation to the final detail.

A connected, in-house way of working brings creative thinking and technical delivery together.

01 / 04

Discover

We begin by listening: defining goals, analysing the site and setting the project vision.

02 / 04

Design

We develop concepts, refine layouts and visualise the future space through 3D modelling.

03 / 04

Develop

Detailed technical drawings and specifications guide construction and production.

04 / 04

Deliver

We oversee construction administration so the final result follows the design intent.

Dubai skyline in the evening
Start your project

Let's build something extraordinary together.

Tell us what you are imagining. We would be glad to discuss how design can bring your ideas to life.

Get in touch
Abu Dhabi, UAE / Office M04, Building 17, Al Ramla Street, Al Nahyan Campinfo@faceonegroup.com+971 503727466